Outdoor Infrared Sauna in a Canadian Winter: Insulation, Power and Placement Checklist

An outdoor infrared sauna in Canada can work through a Canadian winter, but cold-weather performance depends on more than the emitters. The enclosure has to hold heat, the electrical supply has to match the model, and the placement has to make sense when the yard is covered in snow. At Saunacore, our outdoor infrared saunas […]

An outdoor infrared sauna in Canada can work through a Canadian winter, but cold-weather performance depends on more than the emitters. The enclosure has to hold heat, the electrical supply has to match the model, and the placement has to make sense when the yard is covered in snow.

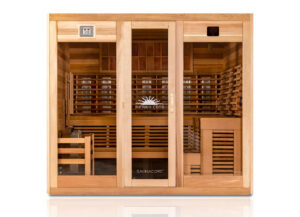
At Saunacore, our outdoor infrared saunas in Canada are designed for year-round use. We build infrared systems around ceramic INFRA-CORE emitters, wood construction, and controls selected for the finished sauna.

This checklist covers what we want buyers to confirm before choosing a backyard location or booking electrical work.

Start With the Outdoor Infrared Sauna Enclosure

Infrared heat may operate at lower room temperatures than a traditional sauna, but the enclosure still has to control heat loss.

Infrared Sauna Insulation Matters More in Winter

In a cold climate, the temperature difference between the sauna interior and outdoor air can be substantial. Poor insulation makes the system work harder and can increase warm-up time.

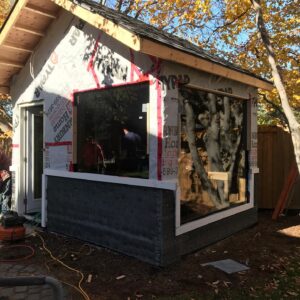
The ceiling deserves particular attention because heated air rises. Outdoor wall and ceiling assemblies should suit the climate, sauna construction, and heating system.

Door Sealing Is Part of Heat Retention

A well-insulated enclosure can still lose performance if the door does not close and seal properly.

In winter, air leakage around doors or wall penetrations can create cold spots and slow the room’s response.

We look at walls, ceiling, door, glazing, penetrations, and ventilation as one enclosure system.

Understand How Infrared Emitters Heat the Room

Saunacore infrared rooms use INFRA-CORE ceramic emitters positioned around the seating area.

Infrared Heat Is Radiant

The emitters direct far-infrared radiant heat toward the user rather than relying only on very hot room air.

That is why infrared rooms generally operate at lower ambient temperatures than traditional hot-rock saunas.

You can review our infrared sauna heaters to see the hardware behind the system.

Emitter Count Depends on Room Volume

Saunacore’s general reference is approximately one INFRA-CORE emitter per 14 cubic feet of sauna volume.

Emitter placement, seating layout, room volume, controls, and final sauna model should be considered together.

Confirm Infrared Sauna Electrical Requirements Before Final Placement

A common outdoor infrared mistake is choosing the perfect backyard location before checking what it will take to power the sauna.

Electrical Requirements Vary by Model

Do not assume every infrared sauna uses the same voltage, amperage, plug, or circuit.

Saunacore systems vary by size and emitter configuration. Some catalogue models use 240V and a dedicated 20A connection, but that is not a universal specification.

Before construction, confirm:

  • sauna model;
  • total wattage;
  • voltage;
  • amperage;
  • plug or hardwired connection;
  • dedicated-circuit requirement;
  • electrical-panel capacity.

Distance From the Panel Can Change the Project

A sauna at the far end of a large property may require a more involved electrical run than one positioned closer to the house.

Electrical access belongs in the decision alongside privacy, snow clearance, and how the sauna fits the yard.

A licensed electrician should confirm the final connection and local code requirements.

Outdoor Sauna Placement Starts With a Stable Base

Outdoor sauna placement starts at ground level.

The Base Needs to Stay Level

The sauna needs a stable, level surface capable of supporting the finished structure.

A base that shifts, settles, or drains poorly can affect doors, wall alignment, and the enclosure over time.

Plan Where Snow and Water Will Go

Snow can pile against walls, block doors, or melt and refreeze around the entrance. Spring thaw can expose drainage problems.

We want water moving away from the structure rather than collecting beneath or around it.

Think About the Walk to the Sauna in February

A backyard infrared sauna that works beautifully in August can become inconvenient when the path is icy or buried in snow.

Shorter Access Often Means More Use

Consider:

  • distance from the house;
  • pathway width;
  • snow-clearing access;
  • exterior lighting;
  • stairs or grade changes;
  • wind exposure;
  • door orientation.

Saunacore’s outdoor sauna planning guide also recommends leaving access and maintenance clearance around the structure.

Leave Room for the Door and Service Access

Measure the exterior dimensions and door swing before preparing the base.

You also need enough space to reach electrical components and exterior surfaces when maintenance is required.

A sauna can fit physically and still be a poor installation if the door or service side is blocked.

Protect the Structure From Canadian Weather

Roofing and Exterior Protection Matter

The enclosure should shed rain and snow and protect the materials beneath it.

Roof details, exterior finishes, flashing, and penetrations should be appropriate for exterior exposure.

Saunacore’s custom outdoor sauna guide treats wall construction, door sealing, weather protection, and winter performance as connected decisions.

Indoor Construction Cannot Simply Move Outside

An indoor infrared sauna sits inside a conditioned building.

An outdoor installation faces wind, precipitation, freeze-thaw cycles, and a much colder surrounding environment.

That changes enclosure and site-planning requirements even when the infrared technology is the same.

Check Sauna Size Before Finalizing the Yard Footprint

A larger sauna needs more than a larger patch of ground.

Capacity Changes Heating and Electrical Demand

One-, two-, and three-person infrared saunas have different dimensions, seating layouts, emitter requirements, and electrical demand.

Our infrared sauna sizing guide explains why person-count should not replace checking actual bench and interior dimensions.

Bigger Is Not Automatically Better in Winter

An oversized sauna uses more yard space and creates more volume to heat.

Choose size based on regular users, not the largest group that might visit once a year.

If most sessions are solo, a smaller well-planned sauna may be the better fit.

Use a Canadian Winter Placement Checklist Before You Order

Check What to confirm
Sauna size Interior and exterior dimensions
Users Regular seating requirement
Base Stable, level and well drained
Insulation Wall and ceiling plan
Door Proper operation and sealing
Weather protection Roof and exterior exposure
Emitters Correct layout for room volume
Electrical Voltage, amperage and circuit
Panel distance Practical electrical route
Pathway Safe winter access
Snow Clearance around entrance and walls
Service access Space for maintenance

If several of these are unknown, it is too early to pour a pad or run electrical.

Build the Outdoor Infrared Sauna for January, Not July

At Saunacore, we have spent decades building sauna systems for Canadian conditions. Our infrared lineup uses ceramic INFRA-CORE emitters, real wood interiors, and model-specific control and electrical packages.

When we plan an outdoor infrared sauna, we think about the hardest part of the year first.

Will the enclosure hold heat when the temperature drops? Is the electrical connection right for the model? Can the door open after a snowfall? Is the pathway practical in the dark? Can water drain away during a thaw? Is there room to service the sauna later?

We also want the sauna positioned where snow removal, roof runoff, and future service work stay practical, because a location that is easy to install in summer can become difficult to live with once winter conditions return.

If you are comparing Infrared Saunas for a backyard, cottage, or outdoor wellness space, start with the site and electrical conditions before choosing the model.

Build around the Canadian winter, and the warmer months become the easy part.
Indoor Traditional Sauna Buying Guide: Room Size, Cedar, Heater Power and Electrical Planning

Buying an indoor traditional sauna gets much easier once four decisions are settled in the right order: room size, interior materials, heater capacity, and electrical planning. At Saunacore, we would rather confirm those details before framing or electrical rough-in than correct them after the room is built. If you are planning a traditional sauna for […]

Buying an indoor traditional sauna gets much easier once four decisions are settled in the right order: room size, interior materials, heater capacity, and electrical planning. At Saunacore, we would rather confirm those details before framing or electrical rough-in than correct them after the room is built.

If you are planning a traditional sauna for your home, start with the finished interior dimensions. Room volume determines heater demand, glass can change that demand, and the heater determines the electrical requirements your electrician needs to plan for.

This indoor traditional sauna buying guide covers the decisions we want resolved before installation.

Start With Traditional Sauna Room Size First

Room size comes first because traditional sauna heater sizing is based on the volume that needs to be heated.

Measure Length, Width and Finished Ceiling Height

For a rectangular sauna:

Length × Width × Height = room volume in cubic feet

Saunacore’s general sizing method then uses:

Room volume ÷ 50 = approximate heater kW

A 7 ft × 5 ft × 7 ft room equals 245 cubic feet. Dividing 245 by 50 gives about 4.9 kW, pointing to a 5 kW Saunacore heater as a starting point.

This is Saunacore-specific guidance, not a universal formula for every heater brand.

Keep Ceiling Height in the Heater Conversation

Our general sizing guidance uses a sauna ceiling of about 7 feet maximum.

Higher ceilings increase room volume and place more heated air above the seating area. Large glass sections, masonry, or tile can also increase heat demand.

That is why we size the finished room, not only the footprint.

Decide How Many People the Sauna Really Needs to Seat

A sauna can fit the room and still feel wrong if the bench layout does not match how you will use it.

Bench Layout Changes the Useful Interior Space

Saunacore traditional saunas can use one-tier, two-tier, straight, or L-shaped bench layouts depending on the room.

Before choosing size, decide:

  • how many people will use it regularly;
  • whether users want to sit or stretch out;
  • whether a second bench level matters;
  • where the door will swing;
  • how much clearance the heater needs.

We would rather size the room around real seating than rely on a “four-person” label alone.

Why Western Red Cedar Is a Core Sauna Material

Wood affects the room’s appearance, durability, and feel. Saunacore uses Western Red Cedar across many traditional sauna interiors, benches, backrests, and liner kits.

Cedar Handles Repeated Heat Well

Western Red Cedar is lightweight, dimensionally stable, and naturally resistant to decay. Those characteristics suit rooms that repeatedly move between normal indoor temperatures and sauna heat.

It also gives a cedar sauna the colour and aroma many Canadian buyers expect.

Saunacore also offers alternatives such as poplar and hemlock on select models and custom projects.

The Wood Package Is More Than Wall Cladding

Wood selection can affect:

  • wall and ceiling lining;
  • benches and backrests;
  • heater guards;
  • floor slats;
  • trim;
  • door and front-wall design.

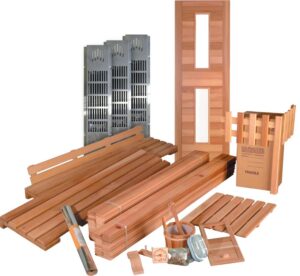
If you are building inside an existing framed room, our traditional sauna liner kits can coordinate many of these components.

Traditional Sauna Heater Sizing Comes After the Room Is Defined

The heater should follow the room, not the other way around.

Use Room Volume as the Starting Point

Saunacore’s traditional heater range covers small residential rooms through larger installations. Our general reference starts around 2 kW for roughly 100 cubic feet and increases with room volume.

If the calculation falls between sizes, the next appropriate Saunacore model is usually the better starting point.

You can compare traditional sauna heaters after you know the finished room dimensions.

Glass, Tile and Masonry Can Raise Heat Demand

Cubic volume is not the only input.

A mostly cedar room retains heat differently from one with a full glass front or substantial tile or masonry. Those surfaces can raise the heating requirement.

Send us the complete room information when you want a final heater recommendation.

Plan Indoor Sauna Electrical Requirements Before Construction Is Finished

Traditional electric heaters are substantial fixed electrical loads. Exact requirements depend on the selected model.

Heater kW Changes Current Draw

Saunacore’s manufacturer reference lists these approximate 240V single-phase draws:

Heater output Approx. 240V draw
4 kW 16.7 A
5 kW 20.8 A
6 kW 25.0 A
7.5 kW 31.3 A
9 kW 37.5 A
10.5 kW 43.8 A
12 kW 50.0 A

These are planning references, not instructions for selecting a breaker or wire size.

A Licensed Electrician Should Finalize the Connection

Voltage, circuit protection, conductor sizing, disconnect requirements, and local code compliance should be confirmed from the selected heater documentation and by a licensed electrician.

We want the heater selected before the electrical plan is finalized.

A late change from a 5 kW to a 7.5 kW heater can create a larger electrical change than expected.

Do Not Treat Insulation and Vapour Control as Finish Details

A traditional sauna works as a heat, moisture, and airflow system. What sits behind the cedar matters.

Insulation Helps the Heater Do Its Job

Proper insulation reduces heat loss and helps the room reach and maintain temperature.

The ceiling matters especially because heated air rises. Weak insulation above the sauna can make a correctly sized heater seem underpowered.

A Vapour Barrier Helps Manage Moisture

Heat and humidity repeatedly build inside a traditional sauna. A properly planned vapour barrier helps limit moisture movement into surrounding walls and ceilings.

Our sauna construction guide explains why insulation, vapour control, ventilation, heater placement, and wall construction should be planned together.

Traditional Sauna Ventilation Needs an Intake and Exhaust Plan

Ventilation brings fresh air into the room and supports more even heat distribution.

Plan the Openings Before Cedar Is Installed

Saunacore’s general guidance uses an intake near or below the heater and an exhaust on the opposite side.

Exact placement depends on the heater and room configuration.

If ventilation is left until the end, benches or finished walls may occupy the best locations.

What Should Be Final Before You Order?

Decision Confirm before ordering
Interior dimensions Width, depth and ceiling height
Number of users Real seating requirement
Bench layout Straight, tiered or L-shaped
Wood Cedar or alternative
Glass Door, windows and front wall
Heater Model and kW
Electrical Panel capacity and circuit
Insulation Wall and ceiling assembly
Vapour control Barrier strategy
Ventilation Intake and exhaust locations

These decisions affect one another, so changing one late can create work elsewhere.

Build the Indoor Traditional Sauna as One System

At Saunacore, we have been manufacturing sauna rooms, heaters, controls, and liner kits for decades.

A good indoor traditional sauna is not about choosing the most powerful heater or most expensive wood. It is about matching the pieces.

Measure the finished room first. Choose the bench layout around the people who will use it. Account for glass and other high-heat-demand surfaces. Then size the heater and give those specifications to the electrician before the walls are closed.

If you are comparing Traditional Saunas, send us your room measurements and layout. We can help match the room, cedar package, heater, controls, and installation requirements.

That planning is what turns good components into one sauna system.

Can You Run Infrared and Traditional Heat at the Same Time? A Dual Sauna Buyer’s Guide

Yes. In a properly designed dual sauna, infrared emitters and a traditional hot-rock heater can run independently or at the same time. Saunacore Dual Saunas are built around exactly that idea: one room can operate in traditional mode, infrared mode, or a combined dual-heat mode using both systems. For buyers, though, the more useful question […]

Yes. In a properly designed dual sauna, infrared emitters and a traditional hot-rock heater can run independently or at the same time. Saunacore Dual Saunas are built around exactly that idea: one room can operate in traditional mode, infrared mode, or a combined dual-heat mode using both systems.

For buyers, though, the more useful question is what changes when two heating systems share one sauna room.

A traditional and infrared sauna combo gives you more flexibility, but it also means heater sizing, infrared emitter placement, controls, electrical service, bench layout, and room dimensions have to be planned as one system. It is not simply a traditional sauna with a few infrared panels added afterward.

We have been building saunas in Canada for decades, and this is where we think buyers should spend their time before deciding whether a dual system is worth it.

How Do Dual Saunas Run Traditional and Infrared Heat Together?

A dual sauna contains two separate heating technologies inside the same room. Each creates heat differently, which is why the system can give you three distinct ways to use the sauna.

Traditional Mode Heats the Sauna Room

Traditional mode uses an electric sauna heater and a bed of sauna stones.

The heater raises the temperature of the surrounding air, which gradually warms the room, benches, walls, and people inside it. This is the classic Finnish-style sauna experience associated with higher ambient temperatures and hot stones.

Saunacore also offers dedicated Traditional Saunas for buyers who know this is the only heat style they want.

Infrared Mode Uses Radiant Heat

Infrared mode turns to Saunacore’s INFRA-CORE ceramic emitters instead.

Rather than relying primarily on hot room air, the emitters produce radiant infrared heat directed into the occupied sauna area. Infrared sessions operate at lower room temperatures than the traditional sauna environment.

You can explore the standalone technology through our Infrared Saunas and infrared heater systems.

Dual Heat Mode Runs Both Systems

This is what separates a true dual heat sauna from simply owning two different types of sauna.

The traditional heater warms the entire room while the infrared emitters provide radiant heat at the seating positions. Saunacore dual systems are designed so both components can operate together.

The point is not simply to create the highest temperature possible.

It is to give you another way to shape the heat experience.

Does Dual Mode Feel Different From Traditional Heat Alone?

It does, because you are combining two heat-transfer methods instead of relying on only one.

Traditional Heat Is More About the Environment

In a traditional sauna, the entire room becomes the heat source around you.

The heater, stones, air, wood surfaces, and surrounding enclosure all contribute to the experience as the room reaches temperature.

Infrared Heat Is More Direct

Infrared emitters are positioned around the seating area to deliver radiant heat toward the body.

That gives the hybrid sauna another layer of control. You may choose infrared on its own when you want a lower-temperature room, traditional when you want the classic sauna environment, or both when you want the two systems working together.

This flexibility is why we see dual systems make particular sense in shared home saunas.

Not everyone in a household has the same heat preference.

When Is a Dual Sauna More Useful Than Choosing One Heat Type?

We would look seriously at dual heat when the room will serve several people or several different routines.

Different Users Can Choose Different Heat Modes

One person may prefer traditional heat every time.

Another may prefer infrared.

A hybrid sauna means the room itself does not force the household to choose one option permanently.

Your Own Preference May Change

The same person may not want the same kind of session every day.

That is where the different hybrid sauna modes become more than a feature on a specification sheet. Traditional, infrared, and combined operation give you options without requiring two separate sauna rooms.

If you already know that you only want high-temperature Finnish-style heat, however, a dual system may add complexity you do not need.

Our existing Dual vs. Traditional Sauna guide goes deeper into that decision.

What Changes Electrically With a Dual Sauna?

This is one of the most important buying questions because the traditional heater and infrared emitters are separate electrical systems.

Most Dual Saunas Need Two Dedicated Electrical Lines

Most Saunacore dual installations require two dedicated electrical lines because the traditional sauna heater and INFRA-CORE emitters have different power requirements.

That is something we want identified before electrical rough-in.

The exact requirements depend on:

  • traditional heater size
  • number and configuration of infrared emitters
  • room dimensions
  • selected controls
  • sauna model
  • available electrical service

Do Not Plan the Circuit From a Generic Online Diagram

There is no single amperage or breaker size that applies to every dual sauna.

A two-person room and a larger custom family sauna may require different equipment.

Once the room, heater, and emitter configuration are selected, a licensed electrician should confirm the voltage, amperage, circuit protection, wiring, and local electrical-code requirements for the finished system.

For us, the right order is:

  1. Measure the room.
  2. Confirm how many people will use it.
  3. Select the heater and infrared configuration.
  4. Finalize the controls.
  5. Give the electrical specifications to the electrician.

Not the other way around.

Do Both Heating Systems Use the Same Controls?

Control configuration depends on the equipment selected for the sauna.

The Controls Need to Match the Finished Heating Package

Saunacore’s INFRA-CORE Premium Dual systems can use digital controls for sauna operation, temperature, time, lighting, audio, fan functions, and Bluetooth features.

The important buying point is not the screen itself.

It is making sure the control package is designed around the exact traditional heater and infrared components being installed.

A dual sauna should feel simple to operate once it is finished, even though there is more going on behind the walls.

How Does Room Size Affect a Dual Sauna?

Room dimensions determine much more than how many benches fit.

Both Heater Capacity and Emitter Layout Depend on the Room

We want the actual:

  • width
  • depth
  • ceiling height
  • intended number of users
  • bench layout
  • door and glass configuration
  • indoor or outdoor location

before finalizing a dual system.

Saunacore offers standard and custom dimensions, including one-tier, two-tier, and L-shaped bench arrangements. The Premium Dual can also be finished in Clear Western Red Cedar or American Poplar.

The heating system should be designed around that finished volume and seating plan.

More Glass Can Affect the Design

Large glass fronts create a very different enclosure from a mostly cedar room.

We consider the entire room rather than treating the heater, emitters, benches, and front wall as separate purchases.

That is especially important on custom builds.

What Should You Decide Before Ordering a Dual Sauna?

A little planning early can prevent expensive changes after construction starts.

Decision Why it matters
Indoor or outdoor Changes enclosure and installation planning
Room dimensions Determines layout and heating requirements
Number of users Influences seating and footprint
Traditional heater Determines traditional heat capacity
Infrared emitter layout Determines radiant heat coverage
Electrical service Must support both systems
Bench configuration Affects comfort and emitter positioning
Cedar or poplar Changes the room finish
Glass/front-wall design Influences layout and enclosure
Controls Must match the chosen heating systems

If the electrical panel, framing, or flooring work has not started yet, this is the ideal time to resolve these questions.

Is a Dual Sauna Worth It?

A dual sauna makes the most sense when you value flexibility enough to justify planning for two heating systems.

Choose Dual When You Want More Than One Sauna Experience

We would consider it a strong fit when:

  • several people will use the sauna;
  • users prefer different levels or styles of heat;
  • you genuinely expect to use both infrared and traditional modes;
  • you are investing in one long-term custom sauna room;
  • you want the option to change heat modes without changing equipment later.

Choose a Single System When Your Preference Is Already Clear

If the classic high-heat sauna experience is the only thing you want, a traditional sauna is the more straightforward system.

If you specifically want radiant infrared heat and lower room temperatures, an infrared sauna may be all you need.

More technology is only valuable when you will actually use it.

Build the Dual Sauna Around How You Will Use It

At Saunacore, we have been building Canadian saunas for more than three decades. Our dual systems combine a traditional heater and sauna stones with INFRA-CORE ceramic emitters in one custom or modular sauna room.

Yes, you can run infrared and traditional heat at the same time.

But before buying, we would focus less on that yes-or-no question and more on the system behind it.

How large is the room? Who will use it? Which heat modes will actually matter? Where will the emitters sit? Which traditional heater fits the room? Can the electrical service support both systems?

Those answers determine whether a dual sauna becomes useful flexibility or simply extra equipment.

If you want all three options—traditional heat, infrared heat, and both together—start with your room measurements and expected number of users. From there, we can design the Dual Sauna around the space rather than forcing the space around the equipment.

Hybrid Sauna vs. Two Separate Saunas: Which Setup Actually Fits Your Home?

If you’re torn between one hybrid sauna and two separate units, the answer usually comes down to how much floor space you have and how your household plans to use it day to day. In our 30+ years building saunas out of our Ontario facility, we’ve installed both setups in homes with very different footprints, […]

If you’re torn between one hybrid sauna and two separate units, the answer usually comes down to how much floor space you have and how your household plans to use it day to day. In our 30+ years building saunas out of our Ontario facility, we’ve installed both setups in homes with very different footprints, budgets and routines.

This isn’t a small decision. A sauna is a permanent fixture tied to your electrical panel and your floor plan, so getting the format right the first time saves you a renovation later. In this guide, we’ll walk through the real differences in space, equipment, installation and electrical demand between a hybrid dual sauna and two separate units, plus how to tell which one fits your household. If you want to see how both heat types come together in one enclosure, our hybrid dual saunas in Canada are worth a look before you decide.

Hybrid Sauna vs. Two Separate Saunas: Quick Comparison

Here’s the comparison we walk customers through when they call the shop with this exact question.

Factor Hybrid Sauna Two Separate Saunas
Floor space One enclosure Two enclosures
Equipment Infrared system and sauna heater Separate systems
Installation Combined installation Two installation projects
User flexibility Both heat types in one space Dedicated experience in each unit
Best for Homes with limited space Larger homes or dedicated wellness areas

What Is a Hybrid Sauna, Really?

In our shop, a hybrid or dual sauna is one enclosure built with both a traditional heater and an infrared system, so you pick the heat style each time you step in.

Most of our customers use one system per session rather than both at once, though our Infra-Core Premium Dual is built to run both simultaneously if that’s what the household wants. Almost every standard design in our lineup can be built as a dual sauna, so you’re not choosing between styles at the design stage.

How Much Space Does Each Option Actually Need?

Every consultation we run starts with a tape measure, not a catalogue. Space is the factor that eliminates options fastest.

Think through:

  • The sauna’s footprint, including wall thickness
  • Clearance for the door to swing open fully
  • Ceiling height for proper heat circulation
  • Access for electrical conduit or a dedicated outlet
  • Whether the room is a basement, home gym, bathroom or standalone wellness space

A hybrid sauna needs one footprint. Two separate saunas need two, plus walking space between them if they’re in the same room.

We’ve walked into plenty of basements where a customer assumed a corner would work, only to find the door swing or the ceiling joists ruled it out. Measuring first saves a redesign later, and it’s the fastest way to know whether a hybrid build is even necessary or whether you genuinely have room for two.

Hybrid Sauna Cost vs. Two-Sauna Cost: What’s Really Different

We don’t quote exact pricing in a blog post because every build depends on size, wood choice and finish. What we can tell you is which cost categories show up on every quote:

  • Sauna enclosure and interior materials
  • Traditional heater or infrared emitters
  • Control system and keypad
  • Electrical work and panel connection
  • Delivery to your address
  • Assembly and site preparation

A single hybrid enclosure means one delivery, one assembly crew and one electrical hookup instead of two. That’s where most of the savings show up, not necessarily in the equipment itself.

Electrical Requirements in Canadian Homes

This is the part we get the most calls about after someone has already picked a sauna style. Electrical needs depend on:

  • Heater output and infrared system wattage
  • Overall sauna size and cubic volume
  • The control system you choose
  • Your existing panel’s available capacity
  • Local electrical code requirements

We always recommend confirming exact specifications with our team and having a licensed electrician handle the connection. Two separate saunas often mean two dedicated circuits, which is worth checking against your panel before you commit to a layout.

Older homes are usually where this becomes the deciding factor. If your panel is already close to capacity, a single hybrid circuit is often the more realistic path, while a newer build with more headroom can support two separate systems without much extra work.

Which Option Is Actually Better for Your Home?

We’ve built both setups often enough to know it rarely comes down to price alone. It comes down to how the space gets used.

Choose a Hybrid Sauna If:

  • Your available space is limited
  • Your household wants both heat experiences without two rooms
  • You want one coordinated installation instead of two projects
  • Different family members prefer different heat styles

Choose Two Separate Saunas If:

  • You have a larger, dedicated wellness area
  • You want both systems available for use at the same time
  • You’d rather keep each experience in its own fully separate space
  • Space and budget aren’t the limiting factors

If you’re still deciding between the underlying heat types on their own, it’s worth reading up on our traditional Finnish saunas made in Canada and our infrared saunas made in Canada individually before combining them into one build.

How Saunacore Helps You Choose the Right Setup

We’ve spent over three decades building saunas in our Ontario facility, and the question of hybrid versus separate units comes up on nearly every residential call we take. Our job isn’t to sell you the bigger project. It’s to walk through your room dimensions, your household’s habits and your electrical panel, then point you toward the setup that actually gets used once it’s installed.

Every standard design in our catalogue can be adapted into a hybrid build, and we handle custom configurations when a standard layout doesn’t fit your space. From there, our team coordinates the electrical requirements with your contractor so there are no surprises after delivery.

If you’re ready to compare your room against real hybrid and dual sauna dimensions, reach out to Saunacore with your space and preferred heat type, and we’ll help you find the configuration that fits.

How Much Does a Traditional Home Sauna Really Cost in Canada?

The honest answer is that your total budget almost never matches the advertised kit price alone, and that’s the number one thing we clear up with customers before they start comparing options. In the 30-plus years we’ve spent building traditional saunas in our Ontario facility, we’ve seen more budget surprises come from installation and electrical […]

The honest answer is that your total budget almost never matches the advertised kit price alone, and that’s the number one thing we clear up with customers before they start comparing options. In the 30-plus years we’ve spent building traditional saunas in our Ontario facility, we’ve seen more budget surprises come from installation and electrical work than from the sauna itself.

Getting a realistic number matters before you commit to a room, a wood species or a heater size, because changing your mind halfway through a build costs more than planning it right from the start. In this guide, we’ll break down every cost category that goes into a traditional sauna project, from the kit to the electrician’s invoice, so you can build a budget that won’t move once construction starts. You can browse our traditional Finnish saunas made in Canada collection alongside this breakdown to see how sizing affects price.

What Does a Traditional Home Sauna Cost Actually Include?

When a customer asks us for a quote, we walk them through every line item before we ever mention a total. Here’s what typically makes up the full budget.

Cost Component What It Covers
Sauna kit or enclosure Walls, benches, door and interior materials
Sauna heater Heater sized to the sauna’s cubic volume
Controls Temperature and operating controls
Electrical work Dedicated circuit and professional connection
Delivery Shipping based on location and product size
Installation Assembly and site preparation
Optional upgrades Lighting, accessories, upgraded wood or controls

What Affects the Sauna Kit Price?

We source our wood from Canadian mills, and the species you choose has a bigger impact on price than most people expect going in.

Factors that move the kit price include:

  • Sauna dimensions and overall size
  • Wood species, typically cedar or poplar in our shop
  • Bench configuration and layout
  • Door style, including glass options
  • Interior finish and detailing
  • Whether you go pre-built or fully custom
  • Any included accessories

Cedar tends to sit at the higher end of the range because of its natural resistance to moisture and its scent, while poplar is a more budget-conscious option that still holds up well inside a properly ventilated sauna. Neither choice affects how the sauna heats, so this decision usually comes down to look and feel more than performance.

Traditional Sauna Heater Cost

A heater has to match the sauna’s interior volume, not just the square footage of the room. Undersize it and the sauna never gets properly hot. Oversize it and you’re paying for capacity you don’t need.

What affects heater cost:

  • Heater output relative to cubic volume
  • Stone capacity for steam
  • Built-in versus separate control panels
  • Residential electrical service on site
  • Correct sizing, which our team calculates for every order

Electrical and Installation Costs

This is where budgets shift the most, especially in older Canadian homes. We assemble and test every sauna before it ships, but the on-site electrical work is a separate project your electrician handles.

Plan around:

  • Your electrical panel’s available capacity
  • Dedicated circuit installation
  • Licensed electrician fees
  • Floor preparation for the enclosure
  • Ventilation for the room
  • Assembly complexity based on the space
  • Access into the home for delivery

We don’t quote national average prices here because they vary too much by region and contractor. Your electrician is the right source for a firm number on that portion.

Pre-Built Sauna vs. Custom Sauna Cost

We offer both, and the right one depends on your room and timeline.

Option Best For Main Cost Consideration
Pre-built sauna Faster, more predictable installation Set sizes and configurations
Custom sauna Unique rooms or larger projects More materials, design work and labour

Most of our indoor models ship with pre-built, pre-fitted wall and ceiling panels, which keeps installation straightforward. When a room has an odd angle or unusual dimensions, we move to a custom build instead.

Costs Buyers Commonly Forget

After three decades of installs, these are the line items that catch people off guard most often:

  • Delivery to remote or rural Canadian locations
  • Electrical panel upgrades if capacity is tight
  • Flooring preparation before the enclosure goes in
  • Heater guards and accessories
  • Lighting inside the sauna
  • Ongoing electricity use once it’s running
  • Professional assembly time

None of these are hidden fees on our end. They’re simply costs that fall outside the sauna kit itself, and we’d rather flag them during the quote stage than have a customer discover them mid-project. A little planning here goes a long way toward keeping the final invoice matching the first estimate.

How to Build an Accurate Sauna Budget

We walk every customer through the same five steps before we finalize a quote:

  1. Measure the installation space.
  2. Choose the sauna size that fits it.
  3. Select the heater sized to that volume.
  4. Confirm electrical requirements with an electrician.
  5. Request a full quote covering delivery and installation.

How Saunacore Helps You Budget Accurately

We’ve been building traditional saunas in Ontario for over 30 years, and pricing a project accurately starts with the same questions every time: your room, your wood preference and your electrical situation. We’d rather walk through those details up front than have you discover a gap in the budget partway through installation.

Every sauna we ship is assembled and tested before it leaves our facility, whether it’s a pre-built model or a fully custom design. That means the number we quote reflects what actually arrives at your door, not a starting price that grows once the real specs come in.

If you’re ready to put real numbers behind your project, share your room dimensions and location with Saunacore, and we’ll help you build a quote that accounts for delivery, installation and everything in between.

What Size Infrared Sauna Should You Actually Buy?

One-person models suit individual users and tighter rooms, two-person models give you more seating flexibility without much extra footprint, and three-person models suit couples or families who want interior room to stretch out. In the 30-plus years we’ve spent building infrared saunas in Ontario, sizing is the single question that determines whether a customer uses […]

One-person models suit individual users and tighter rooms, two-person models give you more seating flexibility without much extra footprint, and three-person models suit couples or families who want interior room to stretch out. In the 30-plus years we’ve spent building infrared saunas in Ontario, sizing is the single question that determines whether a customer uses their sauna daily or lets it sit unused.

Advertised capacity doesn’t always mean spacious seating for every body type, which is exactly why sizing deserves more thought than most buyers give it. In this guide, we’ll compare 1-, 2- and 3-person infrared saunas across space, comfort and electrical needs, and walk through how to match a size to your actual room. Our full lineup of infrared saunas made in Canada is worth browsing alongside this comparison once you’ve narrowed down a size.

1-, 2- and 3-Person Infrared Sauna Comparison

Here’s the breakdown we walk customers through before they settle on a model.

Sauna Size Best For Main Advantage Main Limitation
1 person Individual use and small spaces Small footprint Limited movement
2 person Couples or one user wanting more room Balanced size and comfort Requires more floor space
3 person Families or spacious seating More interior room Larger footprint and higher electrical demand

When a One-Person Infrared Sauna Makes Sense

We install these most often in condos, apartments and home gyms where floor space is the deciding factor from the start.

A one-person unit tends to work well for:

  • Condo and apartment living
  • Small home gyms or spare rooms
  • Individual, solo use
  • Homes with limited installation space

Even at this size, you still need clearance around the enclosure, room for the door to swing and a compatible electrical connection. Skipping that check is the most common mistake we see with compact installs.

We’ve had customers assume a one-person unit would slot into a closet-sized corner without issue, only to find the door couldn’t open fully once the sauna was in place. A quick measurement before ordering avoids that entirely.

Why Many Buyers Choose a Two-Person Sauna

This is the size we recommend most often when someone isn’t sure yet, because it works well solo and still accommodates a second person occasionally.

The two-person unit tends to offer:

  • Comfortable solo use with real elbow room
  • Enough space for occasional shared sessions
  • More shoulder and leg room than a one-person model
  • A better long-term fit as household needs change
  • Moderate space requirements most rooms can handle

It’s the size we point undecided buyers toward most often, because it rarely feels wasted the way an oversized three-person unit can in a smaller home, and it rarely feels cramped the way a one-person unit can once a second person wants to join.

When to Choose a Three-Person Infrared Sauna

We size these for households that use the sauna together regularly, not just for the extra number on the label.

Consider a three-person model for:

  • Shared household or family use
  • Larger dedicated wellness rooms
  • Buyers who find smaller enclosures confining
  • Households that want seating flexibility for guests

One thing we’re upfront about: a three-person rating doesn’t guarantee three large adults will sit comfortably at once. Compare the exact interior dimensions against your household before assuming the label matches your expectations.

We’ll walk you through interior bench length and seating layout on any model before you order, since that’s a far more accurate picture of real comfort than the person-count on the box.

How to Measure Your Space Before You Buy

Every quote we put together starts with these measurements, and we’d rather you take them before falling in love with a specific model:

  1. Exterior sauna dimensions
  2. Door-swing clearance
  3. Ceiling height in the room
  4. Access route for delivery into the home
  5. Location of your electrical outlet or connection
  6. Any clearance required by the manufacturer

Infrared Sauna Electrical Requirements

Electrical needs shift depending on the model and emitter configuration, so we check this before confirming any order.

Before you buy, confirm:

  • Voltage requirements
  • Amperage draw
  • Plug type
  • Whether a dedicated circuit is required
  • Compatibility with your home’s existing panel

We always recommend a licensed electrician handle the final connection, especially for larger three-person units with higher emitter counts.

Most one- and two-person models run comfortably on a standard household circuit, but three-person units with additional emitters sometimes need a dedicated circuit of their own. Confirming this before delivery avoids a delay on installation day.

Best Sauna Size by Room Type

A quick starting point based on the rooms we install into most often:

Room Recommended Starting Point
Condo or apartment 1-person sauna
Small home gym 1- or 2-person sauna
Basement wellness room 2- or 3-person sauna
Shared family space 2- or 3-person sauna
Large dedicated sauna room Compare larger models by interior dimensions

If you’re also weighing infrared against a traditional heater, it’s worth comparing this lineup with our traditional Finnish saunas made in Canada before finalizing a size.


How Saunacore Helps You Pick the Right Fit

We’ve built infrared saunas in Ontario for more than 30 years, using real cedar wood and ceramic heaters designed to hold consistent, even heat regardless of size. Sizing conversations happen on nearly every call we take, because the right model depends on your room, not just your household headcount.

Our team walks through your exact measurements against the interior dimensions of each model before you commit, so the sauna that arrives is one you’ll actually use. We handle both indoor and outdoor configurations, and our outdoor units are built to hold their heat through a Canadian winter.

Measure your space, note your electrical setup, and reach out to Saunacore for help matching it to the right infrared sauna size.

Optimizing Your Interior Sauna: Custom Benches and Lighting for Maximum Comfort

If you’re planning an interior sauna, the heater usually gets all the attention, but the bench and the lighting are what decide whether you actually want to stay in there for a full session. We’ve built enough indoor saunas to know that a beautiful room with an uncomfortable bench gets used a handful of times […]

If you’re planning an interior sauna, the heater usually gets all the attention, but the bench and the lighting are what decide whether you actually want to stay in there for a full session. We’ve built enough indoor saunas to know that a beautiful room with an uncomfortable bench gets used a handful of times and then forgotten.

In this guide, we’ll cover what makes a sauna bench genuinely comfortable, how lighting changes the feel of a session, whether these details are actually custom-built or off the shelf, and what to consider if your space doesn’t fit a standard layout.

Why Do Bench Design and Lighting Matter So Much in an Indoor Sauna?

A sauna is only as good as how long people actually want to sit in it. Heat alone doesn’t make a session worthwhile if the bench is too shallow, too high, or too close to the heater to sit comfortably.

Lighting plays a quieter role, but it matters just as much. Harsh or overly bright lighting works against the whole point of a sauna, which is to slow down and relax, not sit under something that feels closer to a clinical exam room.

What Makes a Sauna Bench Comfortable for Long Sessions?

Comfort comes down to depth, height, and material, in that order. A bench that’s too narrow forces people to sit at an awkward angle, and one that’s the wrong height puts pressure in the wrong places during a longer session.

We build our benches from 2×4 clear Western Red Cedar with beveled edges, specifically because cedar stays cooler to the touch than most other woods even at high temperatures. A few other details that affect comfort more than people expect:

  • Bench depth deep enough to lie back, not just sit upright
  • A cedar backrest along the back wall for lumbar support
  • Beveled edges so nothing digs into the back of your legs
  • Enough vertical clearance between tiers if you’re using a multi-level layout
  • Placement that keeps you out of direct heater airflow

Straight, Corner, or Tiered: Which Bench Layout Fits Your Sauna?

The right layout depends on the shape of your room and how many people typically use the sauna at once. We build all three, and each one solves a different space problem.

Feature Straight Bench Corner Bench Tiered Bench
Best for Narrow or smaller rooms L-shaped or square rooms Larger rooms, multiple users
Seating capacity Lower Moderate Highest
Layout benefit Simple, space-efficient Uses corner space others waste Separates heat levels by tier

If you’re building in a smaller room, a straight bench usually makes the most sense. Larger rooms built for family or guest use tend to benefit more from a tiered layout, since it lets people choose a lower or higher heat zone.

How Does Lighting Affect Your Sauna Experience?

Lighting inside a sauna has to do two jobs at once: stay safe in a hot, humid enclosure, and set a mood that actually feels relaxing. We use vapor-proof cast aluminum light fixtures for exactly that reason, built to handle the environment without turning into a maintenance issue down the line.

Beyond safety, the quality of light changes how the room feels. A warmer, dimmer light reads as calming, while anything too bright or too clinical works against the reason people build a sauna in the first place.

Are Interior Sauna Benches and Lighting Built to Order or Off the Shelf?

Even our standard indoor sauna models aren’t sitting pre-finished in a warehouse. Every unit, including the benches and lighting inside it, is built specifically for your order once it comes in.

Our craftsmen construct the full sauna room in-house, run it through quality checks, then disassemble it into its key components for delivery. From there, the process depends on how you purchased it.

If you chose installation, our team delivers and reassembles everything on-site, benches, lighting, and all. If you chose a DIY kit, it arrives as a complete package with the components and instructions to build it yourself.

What If Your Space Doesn’t Fit a Standard Sauna Layout?

Basements, awkward closets, and irregular room shapes rarely match a catalogue size, and that’s where a fully custom-built sauna makes more sense than a modular one. This is a significant part of what we build, not a rare exception.

The process starts with a sketch, a photo, or just a set of measurements. From there, our team works through bench layout, lighting placement, and finish details with you until the design fits your space exactly, then builds it to those specifications.

What Wellness Benefits Come From a More Comfortable Indoor Sauna Session?

A bench you actually want to sit in changes how long you use the sauna, and that matters more than it sounds like it should. Longer, more comfortable sessions are what let the heat therapy benefits actually add up over time.

Regular sauna use is commonly associated with:

  • Relief from muscle tension and joint discomfort
  • Improved circulation
  • Reduced stress and better sleep quality
  • A shared space for family or guests to unwind together

Results vary by person, and a sauna works best as part of a broader wellness routine rather than a standalone fix. Comfort simply removes the biggest reason people stop using a sauna they already own.

How Saunacore Helps You Design the Right Interior Sauna

We’ve built saunas in Canada for more than three decades, and bench and lighting design are two of the details we spend the most time getting right. A well-heated room with the wrong bench still falls short of what a sauna is supposed to feel like.

Whether you’re comparing our standard indoor models, planning a custom layout for an irregular space, or deciding between a professional install and a DIY kit, we also help pair the right heater to your room size and layout.

If you’re ready to design an interior sauna that’s actually comfortable to use, Saunacore is happy to walk through the details with you.

The Ultimate Guide to Custom Outdoor Saunas: Crafting an All-Season Retreat

If you’re planning an outdoor sauna that actually holds up through a full Canadian winter, the build matters more than the style. We’ve spent over 30 years building outdoor saunas in Ontario, so we know exactly what separates a backyard structure that performs in July and January from one that only really works half the […]

If you’re planning an outdoor sauna that actually holds up through a full Canadian winter, the build matters more than the style. We’ve spent over 30 years building outdoor saunas in Ontario, so we know exactly what separates a backyard structure that performs in July and January from one that only really works half the year.

In this guide, we’ll walk through the outdoor sauna styles we build, the materials and heating options behind them, how our build process actually works, and what to consider if your space calls for something fully custom.

What Makes an Outdoor Sauna Work in Every Season?

An outdoor sauna built for four seasons needs to heat quickly, hold its temperature in the cold, and shed moisture without warping over time. We build every outdoor unit with that in mind, not just for the mild months.

Cold-climate performance comes down to a few things: wall thickness and wood choice, how well the door and vents seal, and whether the heater is sized correctly for the space. A sauna that’s undersized on heating power will always struggle once temperatures drop, no matter how well it’s built otherwise.

Classic Style vs. Barrel Sauna: Which Outdoor Model Fits Your Space?

We build two standard outdoor styles, and the right one usually comes down to your yard and how you want the space to feel. Both come in standard sizes, and both can be adjusted for custom dimensions.

Feature Classic Outdoor Style Country Living Barrel Sauna
Look and feel Similar to our indoor models, log style optional Rounded barrel shape, distinct outdoor look
Air circulation Standard Faster, more efficient due to the curved shape
Heating speed Standard Quicker heat-up time
Heater options Wood-burning or electric Saunacore CTY-WS16 wood stove or electric

If you want your outdoor sauna to feel like an extension of an indoor room, the Classic style is usually the better fit. If faster heating and efficient air movement matter more to you, the barrel design tends to win out.

What Materials Go Into a Saunacore Outdoor Sauna?

Every outdoor sauna we build starts with wood sourced from Canadian mills, chosen specifically to handle exterior exposure. The materials aren’t an afterthought, they’re what determines whether the sauna is still performing well in ten years.

A few standards we build every outdoor unit around:

  • Canadian-sourced wood suited to exterior conditions
  • Metal components sourced from a leading North American supplier
  • A choice of wood-burning or electric heating
  • Full assembly and testing before anything leaves our facility
  • CSA, UL, and CE safety certification across our product line

Is Your Outdoor Sauna Actually Pre-Built?

Even our “modular” outdoor saunas aren’t sitting finished in a warehouse waiting to ship. Every unit, modular or fully custom, is built from scratch in our Ontario facility once your order comes in.

Our craftsmen construct the full sauna in-house first, then run it through quality checks before anything gets touched again. From there, we carefully disassemble it into its key components for transport.

What happens next depends on how you purchase. If you’ve chosen installation, our team delivers and reassembles the sauna on-site. If you’ve gone the DIY route, it ships to you as a complete kit with everything needed to put it together yourself.

Either way, the sauna itself was built specifically for your order, not pulled off a shelf.

Wood-Burning or Electric: Which Heater Fits Your Outdoor Sauna?

The heater is arguably the most important decision in the whole build, since it determines how the sauna actually feels to use. Both options we offer, wood-burning and electric, work well outdoors, but they suit different routines.

A wood-burning stove, like our CTY-WS16, gives you the traditional ritual many people associate with an authentic sauna experience: tending the fire, the smell of burning wood, and a slightly different quality of heat. It takes more hands-on involvement and a bit more time to reach temperature.

An electric heater, by comparison, is closer to a flip-a-switch experience. It’s faster to bring up to temperature, easier to control precisely, and generally simpler for anyone who wants to use the sauna spontaneously rather than planning ahead for a fire.

Neither option is objectively better. It usually comes down to how often you’ll use the sauna, how hands-on you want the experience to be, and whether a wood-burning stove fits the aesthetic you’re going for in your backyard.

How Long Does an Outdoor Sauna Build Actually Take?

Timelines vary depending on whether you’ve chosen a standard modular model or a fully custom design, and how much is on our production schedule at the time you order. A modular build generally moves faster, since the design itself doesn’t need to be developed from scratch.

Custom builds take longer up front because of the design and approval stage, going back and forth on layout, features, and finishes before construction even starts. Once a design is locked in, though, the actual building process runs on a similar timeline to a modular unit.

If timing matters for your project, whether you’re working around a specific season or an event, it’s worth raising that early in the conversation so we can plan the build and delivery around it.

What If Your Backyard Doesn’t Fit a Standard Layout?

Not every space works with a standard footprint, and that’s where a fully custom-built sauna makes more sense than a modular model. This is a large part of what we do, and it’s often the right call for sloped yards, tight side spaces, or anyone with a specific design already in mind.

The process starts simple: send us a sketch, a photo, or even just measurements. From there, our team works through the layout, features, and finish with you until the design matches what you’re picturing, then builds it to those exact specifications.

If your yard doesn’t fit a catalogue size, that’s a custom conversation worth having before you settle for a standard model.

What Wellness Benefits Come With Regular Outdoor Sauna Use?

An outdoor sauna isn’t just a backyard feature, it’s a wellness space people actually use once it’s built right. The heat therapy itself is the same whether the sauna sits indoors or out, and the benefits are well documented.

Regular sauna use is commonly associated with:

  • Relief from muscle tension and joint discomfort
  • Improved circulation
  • Support for immune and respiratory function
  • Reduced stress and better sleep quality
  • A shared space for family and friends to unwind together

Results vary from person to person, and a sauna works best as part of a broader wellness routine rather than a standalone fix. Still, the outdoor setting adds something the indoor version doesn’t: fresh air and a change of scenery built into the same ritual.

How Saunacore Helps You Build the Right Outdoor Sauna for Your Home

We’ve been designing and building saunas in Canada for more than three decades, and outdoor units are some of the most personal projects we take on. Every build starts with your space and your goals, not a fixed catalogue of options.

Whether you’re choosing between our Classic and Barrel styles, considering a fully custom design for an unusual space, or deciding between professional installation and a DIY kit, our team walks through the decision with you before anything gets built.

If you’re ready to plan an outdoor sauna that works through every season, Saunacore is happy to help you design it from the ground up.

Dual vs. Traditional Sauna: Which Custom System Fits Your Wellness Goals?

Choosing a custom sauna starts with one critical question: what kind of heat experience do you actually want? Do you want the deep, enveloping heat of a traditional sauna, with high temperatures, heated stones, and the classic ritual of steam rising through the room? Or do you want more flexibility: a system that can deliver […]

Choosing a custom sauna starts with one critical question: what kind of heat experience do you actually want?

Do you want the deep, enveloping heat of a traditional sauna, with high temperatures, heated stones, and the classic ritual of steam rising through the room? Or do you want more flexibility: a system that can deliver traditional sauna intensity when you want it, while also giving you the option of gentler infrared sessions?

That is the real difference between a traditional sauna and a dual sauna. These systems are not interchangeable. A traditional sauna is built around the authentic Finnish-style experience. A dual sauna combines traditional heat with infrared technology in one custom environment.

This guide breaks down the differences so you can choose the custom sauna system that fits your wellness goals, your space, and your lifestyle. 

What Is a Traditional Sauna?

A traditional sauna gives you the classic full-room heat experience. Instead of warming your body directly, the heater raises the temperature of the entire sauna, creating the deep, enveloping heat most people associate with Finnish sauna bathing.

Traditional Sauna

When you step into a traditional sauna, an electric or wood-burning heater warms a bed of sauna stones. As the room heats up, the warmth surrounds you from every direction. You can also pour water over the stones to create a burst of steam, adding humidity and making the heat feel more intense.

What Is a Dual Sauna?

A dual sauna gives you two heat experiences in one custom system: traditional sauna heat and infrared heat.

Traditional Sauna

You still get the high-temperature room heat of a traditional sauna. But you also get infrared emitters, which use radiant heat to warm your body more directly at lower room temperatures. That gives you more control over how each session feels.

Traditional vs. Dual Sauna: Key Differences

The main difference comes down to how you want the heat to feel.

A traditional sauna gives you one primary experience: high-temperature, full-room heat. The heater warms the entire sauna, creating an intense environment that surrounds your body from every direction. If you want the classic sauna ritual, this is the more direct choice.

A dual sauna gives you more control. You still get traditional sauna heat, but you also get infrared heat. That means you can choose a hotter, more immersive session when you want intensity, or a lower-temperature infrared session when you want something gentler.

The experience is different, too. In a traditional sauna, the room itself does most of the work. You feel the heat in the air, on the benches, and through the steam when water is added to the stones. In a dual sauna, you can still use that traditional heat, but you can also rely on infrared emitters that warm your body more directly.

The design and investment can also differ. A traditional sauna is usually the simpler system. A dual sauna adds more components, more functionality, and more flexibility, which can make it a stronger fit if you want your sauna to support different routines over time.

In simple terms: choose a traditional sauna if you want the classic high-heat experience. Choose a dual sauna if you want that same traditional experience with the added option of infrared heat.

Which Sauna Best Fits Your Wellness Goals?

Your wellness goals should guide the system you choose.

If your goal is deep heat and an intense sweat, a traditional sauna is likely the better fit. It gives you the high-temperature environment, heated stones, and full-room heat that define the classic sauna experience. This is the option to consider if you want each session to feel immersive, powerful, and rooted in traditional sauna bathing.

If your goal is flexibility, a dual sauna may be the better choice. You can use traditional heat when you want intensity, then switch to infrared when you want a lower-temperature session. That makes it useful if your sauna routine changes from day to day.

If you are building a sauna for post-workout recovery, both systems can work. A traditional sauna gives you stronger ambient heat after training. A dual sauna gives you more control over the session, which may be useful when you want heat exposure without the same level of intensity.

If your goal is daily relaxation, think about what you will actually use most often. Some people want the full ritual every time. Others want a gentler option they can use more casually. Your best sauna is the one you will use consistently.

If your sauna will be shared by a spouse, family, or guests, a dual sauna can offer an advantage. Not everyone has the same heat tolerance. A dual system gives different users more ways to enjoy the space.

If you want a classic cottage, backyard, or spa-style retreat, a traditional sauna remains a strong choice. If you want a more adaptable home wellness system, a dual sauna gives you broader functionality in one custom room.

Traditional Sauna

Custom Design Factors to Consider

Before you choose between a traditional sauna and a dual sauna, you need to think about how the system will fit your space, your routine, and the way you want to use it long term.

Start with location. Are you building your sauna indoors, outdoors, in a basement, inside a home gym, beside a pool, or at a cottage? A traditional sauna can work well in almost any of these settings, especially if you want a classic spa or retreat-style experience. A dual sauna can also work in many spaces, but it may require more planning because you are integrating both traditional and infrared heating components.

Next, think about size. How many people will use the sauna at once? If you want a private one- or two-person wellness space, your design needs will be different from a larger family sauna or social sauna. The size of the room affects heater selection, bench layout, electrical planning, ventilation, and overall comfort.

You should also consider how often you plan to use the sauna. If you expect longer, high-heat sessions, a traditional system may give you exactly what you need. If you want shorter sessions, lower-temperature options, or different heat settings for different users, a dual sauna may offer more flexibility.

Finally, think beyond the first session. A custom sauna should be designed around how you will use it for years, not just what sounds appealing today. The right system should fit your wellness goals, your home, and the people who will use it most.

Build Your Custom Sauna Around Your Lifestyle

A custom sauna should not force you into a standard experience. It should reflect how you want to use heat, how your space is built, and what kind of wellness routine you want to create.

Saunacore offers both traditional and dual sauna systems, along with custom design options that allow you to shape the final build around your needs. Whether you want the focused simplicity of a traditional sauna or the added flexibility of a dual system, Saunacore can help you plan a sauna that fits your home, cottage, or wellness space.

The best choice is not the most complex system. It is the system you will use consistently, comfortably, and for years to come. Contact us to learn more.

Essential Considerations for Building a Sauna: Vapor Barriers, Insulation, and Ventilation

A sauna has to do three things well: hold heat, manage moisture, and move air properly. That sounds simple, but those results depend on decisions made before the visible interior takes shape. The wall assembly, vapor barrier, insulation, and ventilation plan all influence how the sauna performs once it is in use. If those details […]

A sauna has to do three things well: hold heat, manage moisture, and move air properly.

That sounds simple, but those results depend on decisions made before the visible interior takes shape. The wall assembly, vapor barrier, insulation, and ventilation plan all influence how the sauna performs once it is in use. If those details are planned correctly, the room feels consistent, efficient, and comfortable. If they are overlooked, the finished sauna may look right while still falling short in daily use.

Before building a sauna, it helps to understand how these hidden systems work together. A sauna functions as a complete heat, moisture, and airflow environment, and the best results come from planning it that way from the start. In this guide, you will learn what to consider before construction begins so your sauna is built for comfort, efficiency, and long-term performance.

Why Behind-the-Wall Planning Matters

Once your sauna is finished, the most important construction details are usually out of sight. That is why they need careful attention before the walls, ceiling, benches, and heater are installed.

A sauna creates a demanding environment. High heat, changing humidity, and repeated use all place pressure on the surrounding structure. The wall assembly, insulation, vapor barrier, ventilation path, and heater placement all need to work together so the room can perform consistently.

This planning affects the way your sauna feels from the first session. If heat escapes too easily, the room may take longer to warm up or struggle to maintain temperature. If moisture is poorly managed, it can move where it should not. If airflow is ignored, the room can feel stale or uneven.

Getting these details right early helps prevent avoidable compromises later. It also gives you a better foundation for the visible choices you care about, from wood species and bench layout to lighting, glass, controls, and accessories.

Building a Sauna

Vapor Barriers: Controlling Moisture Before It Becomes a Problem

Moisture control affects how your sauna protects the structure around it once heat and humidity build inside the room.

During a sauna session, heat and humidity build inside the room. Without the right barrier system, that moisture can move into the wall or ceiling assembly, especially in indoor installations where the sauna connects to finished living space. Over time, this can affect the structure around the sauna and reduce the quality of the build.

A vapor barrier helps manage that risk by limiting how moisture travels beyond the sauna interior. It also supports heat retention by creating a better separation between the hot sauna environment and the surrounding structure.

This is one of the details that should be handled as part of the full sauna design. The right approach depends on where the sauna is being built, how the walls are framed, what insulation is used, and how the room will be heated and ventilated.

Before you choose finishes, confirm how moisture will be controlled behind them. A clean cedar interior matters, but the unseen layers behind it help determine how well the sauna performs over time.

Insulation: Helping Your Sauna Hold Heat Efficiently

Insulation has a direct impact on how quickly your sauna heats up and how well it maintains temperature during a session.

When the walls and ceiling are properly insulated, the heater can warm the room more efficiently. The heat stays where it belongs, the temperature feels more consistent, and the sauna is easier to use as intended. Without the right insulation strategy, the heater may need to work harder, warm-up times may increase, and the room may feel less stable.

building a sauna

The ceiling deserves particular attention because heat rises. If the ceiling assembly is poorly insulated, valuable heat can escape before it fully contributes to the sauna environment. Outdoor saunas, basement saunas, and larger custom rooms may also require different insulation planning because each setting has different exposure, structure, and performance demands.

Insulation should be considered alongside room size, heater capacity, wall assembly, and ventilation. These decisions affect one another, so selecting materials in isolation can lead to compromises later.

Before the walls are finished, make sure the sauna has a clear insulation plan. A well-insulated sauna heats more efficiently, feels better during use, and supports reliable performance over time.

Ventilation: Keeping the Sauna Comfortable and Functional

Ventilation shapes how your sauna feels once the heat is on.

Fresh air needs a clear path into the room, and stale air needs a controlled path out. Without proper airflow, the sauna can feel heavy, stagnant, or uneven, even if the heater is correctly sized. Good ventilation helps support a more comfortable session by allowing air to move through the space as intended.

Vent placement matters. The location of intake and exhaust vents affects how heat circulates, how fresh air reaches the room, and how consistently the sauna performs. A small private sauna, a larger family sauna, an outdoor build, and an indoor wellness room may each require a different ventilation approach.

Ventilation also needs to be planned with the heater, bench layout, and room size in mind. If airflow is treated as a last-minute detail, the finished sauna may not feel as balanced or comfortable as it should.

Before construction begins, make sure ventilation is part of the overall sauna design. A well-planned airflow strategy helps the room breathe properly, distribute heat more evenly, and deliver a better experience each time you use it.

building a sauna

Why Sauna Design Should Be Planned Before Construction Begins

Sauna design decisions become harder to change once construction is underway.

The heater location, bench layout, insulation, vapor barrier, ventilation, electrical planning, door placement, and wall assembly all affect one another. If one detail is decided too late, it can limit your options elsewhere or create avoidable compromises in the finished space.

Planning early helps you make better decisions in the right order. Room size affects heater selection. Heater selection affects electrical requirements and airflow. Bench layout affects comfort and usable space. Indoor and outdoor locations create different construction demands.

This is where experienced sauna planning can make a difference. A sauna may look straightforward on paper, but the finished result depends on how well the full system is designed before materials are installed.

Before you begin construction, take time to confirm how the space will be built, heated, ventilated, and finished. A clear plan gives your sauna a stronger foundation and helps ensure the final build performs the way you expect.

Build a Sauna System That Performs for Years

Saunacore offers several ways to approach a custom build, depending on your space, budget, and level of involvement. You can work with a fully custom sauna design, choose a pre-built or modular sauna, or use a DIY sauna liner kit when you already have a prepared space. That gives you flexibility without starting from a blank construction plan.

This is especially useful when you need the sauna to fit a specific room, outdoor footprint, cottage layout, basement, home gym, or wellness area. Instead of forcing standard materials into a custom space, Saunacore can help match the heater, wood package, bench layout, controls, doors, lighting, and accessories to the system you are building.

A better sauna starts with better planning. Saunacore’s custom sauna options give you a clearer path from concept to finished room, with the main components designed to work together from the beginning. Contact us today.